


This is what the future of media looks like | Hamish McKenzie
-
What if the polarizing mess of social media, clickbait headlines and
addictive algorithms isn't a breakdown of media but a transition to
something better? ...
If you want a clean & green sustainable neighbourhood, then planting more trees & plants is a no brainer. But what should we plant?
When it comes to tree planting, there are different sustainable outcomes, which are sometimes at odds with each other, I'll run each strategy and the pros and cons of each, and I’ll leave you to make your own decision about what's best:
 Plant indigenous trees: Create a strong urban ecology
The benefits of this are pretty obvious, indigenous trees can make a significant difference to the local urban ecology by supporting insect, frog and bird populations.
A single large tree can act to double the habitat of a bird of prey, like a Powerful Owl for example, by providing a ‘stop-over’ in the city on-route from one hunting area in, lets say; the Grampians, to another one, like Wilson’s Prom.
Two local streets are a good contrasting example of this: Most afternoons I ride south down Dight Street (on the right, with the orange line) to pick up my daughter from childcare. Dight Street is planted with an avenue of an exotic tree, Chinese Elm I think. On the way home I travel north up Campbell Street (green line), which is planted with a native species (C. ficifolia I think).
Anyway, Dight Street is always silent, with some pigeons and doves flying around – while a few meters away Campbell Street is fabulously full of activity and birdsong.
Indigenous trees are adapted to local soil, are drought tolerant and are naturally disease resistant. They also help to give us a better emotional connection to and understanding of the natural environment we live in.
Here's a list of trees indigenous to Collingwood (and the City of Yarra)
 Plant Deciduous Exotic trees: Reduce green house emissions
Most Australian trees are evergreen, with a couple of exceptions – like the Illawarra Flame tree, which is not much good because it looses its leaves in summer, or the White Cedar (Melia azedarach) which is another beautiful street tree. Anyway, neither is indigenous.
The benefit of planting deciduous trees, is that they provide shade in summer, but let warm sunshine through in winter. This makes a big difference to the heating load in our neighbourhood in winter, and in turn to our energy use, and green house emissions.
We could try to minimise the effect by planting indigenous trees with nice open canopies – but they’re still going to cast shade.
It is possible to select exotic deciduous trees with are relatively drought tolerant, but of course they’re never going to be quite so well adapted to the soil conditions.
 Plant Fruit Trees: Food without food miles
The argument here is that locally planted food crops can provide us all with fresh fruit and veg that can supplement our store bought food to decrease the overall food miles of our diets, and in turn reduce green house gas emissions.
It’s a nice concept too, I like the idea of wandering out onto the street in the afternoon to pick a fresh apple straight off the tree, or maybe a nice ripe lemon for my gin and tonic in summer.
Like planting indigenous trees, there is an argument that growing and harvesting our own food can help our understand of natural systems. It would certainly be great for the kids.
On the downside - few fruit trees are drought tolerate, and they're often susceptible to disease. I'm not sure how organic farming practices would work in an urban environments? Although we could reduce water use from mains by using harvested rainwater and storm water.
Also, and maybe this is a little alarmist, but plants can very efficiently extract toxins from the soil by phytoextraction, these contaminants are then present in the plant material. So if you don't want a Sleeping Beauty experience, you'd want to make sure there was no serious contaminates in the soil before eating your apples.
Fruit trees tend to be small, so they won't have have as much visual impact as other trees, and they also require a lot more maintenance - of the trees themselves, picking the fruit and/or cleaning rotting fruit off the pavement.
Ideally you would have a local community group, like the people who have plots in the community garden, to manage the trees and other plants. We could have a neighbourhood orchard! The success of the 'orchard' would probably also depend on how popular the actual fruit produced was; how good it tasted.
Let the earth beneath our feet give us free heating & cooling
3 comments Posted by Kate McMahon at 7:16 am
Preliminary plan showing possible location of underground pipes in our neighbourhood
 Earth (or labyrinth) heating and cooling is one of the oldest climate control systems in existence. The ancient Athenians used it, as did lots of old buildings that were built before the invention of air conditioning (like Melbourne’s Parliament Building). And of course, there's a massive contemporary labyrinth cooling system under Federation Square (shown on the right).
The idea is that you make use of the fact the underground temperatures are fairly consistent all year round (fluctuating less than 10˚C) by building a series of underground pipes which carry air under the surface to be warmed or cooled.
In summer fresh night air is taken into the underground labyrinth and cooled to earth temperature, controllable vents allow the air into surrounding buildings at floor level, and warm air is released through high vents.
In winter the process is reversed, and cool air in your house is replaced by warm air.
Very little energy is used as electric pumps are only needed to boost the natural convention system when required.
In summer the system might work well enough not to require any additional air conditioning (at least not for most of the houses in this neighbourhood), in winter conventional heating systems would probably have to top up the 'free' warmth coming from the earth.
Option B: Ground Source Heat Pumps
The principle can be used for a ground source heat pump as well. You can set up a hydronic heating system (which means that you have lovely radiant heat and coolth, instead of warm or cool air) by filling the underground pipes with water. This means that your heating system doesn’t have to work as hard. Lets say you were cooling your house in summer to about 22˚C inside, while the outside temperature was 38˚C – a conventional cooling system would have work to produce a 16˚C change of temperature – the ground source heat (coolth) pump would only have to produce a 7˚C difference.

Diagram as shown in the very useful article in ReNew magazine.
Click image to enlarge

A system of underground pipes would carry air or water underground so they could be cooled or warmed to the temperature of the earth below our houses
Secondly, these systems reduce peak load use, which helps to reduce the likelihood of citywide power failures that occur the grid can't deal with thousands of people cranking up their air conditioners on those 40˚C summer days.
Note: Like the earlier posts, the plan shown above is the ideal layout, and doesn't take into account the location of other underground systems. Once I've 'crashed' it together, or considered it, with the other aspects of the design, we should get a more realistic picture.
 click to see plan larger
 Free energy is being beamed down to us every day from the sun – and all we have to do is harvest it.
We could build a community energy plant on our roof space. Nobody is using it for anything much – so why not? We can make use of north facing or flat roof areas by mounting photo voltaic arrays (PVA) or solar hot water systems, or even panels to capture heat for hydronic underfloor heating.
Of course we could each install solar technology individually, but some houses don’t have any suitable roof space, while others have more than they can use – so it makes sense to pool together and invest in the infrastructure as a neighbourhood. I imagine it would be much cheaper to do it on-mass too. After we’ve paid off the initial investment, we could all have clean free energy, and use the profits we make from selling power back to the grid to use for ongoing maintenance and upgrades.
The layout design above is the ideal layout, and doesn't take into account shadows from higher density or tree planting. Once I've 'crashed' it together, or considered it, with the other aspects of the design, we should get a more realistic picture.

Bike rack on Brisbane Bus
Sometimes you just don’t feel like riding home, or there’s a howling head wind, or your public transport route involves a 20 minute walk at the end. We need to be able to take bikes on all our buses and trains. They’re working on it in Brisbane, we can’t we make it easier here? A lot of people live in small houses in my neighbourhood, and as densities increase living areas will probably get even smaller. Providing secure bike lockers on the street would make it easier for people to own bikes, especially those not living on the ground floor.
It's also a nice visible "sustainable living marker" - a lot of sustainable design features are not really visible, so it's good to have something which.. I don't know.. declares a sustainable intention.
Hopefully, if we work on it, we can create a bike parking problem too.

Click on image to enlarge
Firstly, we can try to increase the amount of people cycling instead of driving. To start with, we could set up a fine network of bike paths, bike lockers, and a woonerf system:
Bike Lanes: Improve safety and linkages
 On the main roads (Wellington & Gold Street & Alexander Parade) we could replace the existing on-road bike lanes with off road paths in the style which are common in Denmark and the Netherlands.
This would improve safety for cyclists by protecting them from turning or swerving traffic, parking cars and opening car doors, and overtaking motorbikes. It also makes it safer for kids to ride, who are sometimes too unpredictable to ride on the road.
If we want to increase rates of cycling – it’s also important to improve the linkages or connections across the city wide bike network. A bike lane is no good if it doesn't go anywhere, or stops existing for 200m right at a busy intersection. In one sense, this is difficult to address on a local level, on the other hand, if everyone tried to improve their own local bike networks, the larger system would look after itself.
The plan above is the 'ideal' design (as per the approach discussed earlier), when other considerations are included it may not be able to be this extensive.
Before & After Slideshow - showing possible configuration of Wellington Street with bike paths on the same level as pedestrians
 Bike lanes in Copenhagen are commonly configured so that they run alongside the footpath, rather than between parked cars and the traffic. The images in this post are from the great blog Copenhagenize the Planet, which also has this cycle-cam video of a ride through the city: it really shows what a difference it makes to have good consistent, uninterrupted, bike paths to travel on.
 Bike lanes in Copenhagen are commonly configured so that they run alongside the footpath, rather than between parked cars and the traffic. The images in this post are from the great blog Copenhagenize the Planet, which also has this cycle-cam video of a ride through the city: it really shows what a difference it makes to have good consistent, uninterrupted, bike paths to travel on.
Woonerf: Streets are for Playing On
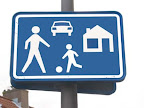 On the local streets (Charlotte, Hotham and Keele) we could implement a series of Woonerven. The Woonerf is another dutch concept (which translates as something like ‘recreation yard' or maybe 'living street') ; the idea is that you create a zone where pedestrians and cyclists have legal priority over motorists. Vehicles entering the area are restricted to ‘walking pace’ (about 7-10km per hour). Pedestrians, including children, use the entire street and kids are encouraged to play in the street. Yay!
It has the other advantage of encouraging people to keep off 'local traffic' roads unless they are actually local traffic. The City of Yarra (our local council) are looking at putting in a bunch of speed bumps around our neighbourhood to stop drivers taking short cuts through the back streets at peak hour. A property developer who worked for Central Equity once told me that a speed bump outside your house knocks $20 000 off the value the property because of the annoying 'bump-scrape-bump' noise each time a car goes over the hump - I bet nobody ever lost money on their house because the traffic outside passes slowly enough for the local kids to play a game of hopscotch on the street.
 Click on image to see larger
At this stage I’m focusing on the ‘spatial’ elements of the design, that is, those things which require specific spatial configurations (so, for example, at this point bike paths are spatial, but a food buying co-op isn’t).
 The approach I’m taking is borrowed in part from the design process used by Bernard Tschumi for Parc de la Villette in Paris (shown on the right), by thinking about the design in discrete layers.
I've broken down the design proposals into the following layers:
- Road Energy System®
- Rainwater Tanks
- Bike Network
- Earth (or Labyrinth) Cooling
- Planting
- Program
- Solar Hot water heating and PV Array
- Worm Farm & Black Water
Then I've gone ahead and designed each one of these layers in a utopian way, without reference to the other layers. So, for example, I’ve put solar panels in every possible location without considering where I might want to plant trees whose shadows would compromise the panels effectiveness, I’ve laid down the ideal bike path without considering traffic or other uses.
The next step is to ‘crash’ all these layers together. Once I've done that I can decide to either remove conflicts, or else use the conflicts created to generate interesting design solutions. So for example – if I want a PV array in the same location as an area of open space – I could chose one instead of the other – or perhaps I could make them co-exist - a PVA as a sculptural element within a park perhaps, or as part of the roof of a picnic shelter.
I'll follow this up with a post for each layer - giving more details.

After doing a design for a networks city for the surrounding area which I posted earlier, if we zoom in on my neighbourhood – it looks like this.
So we have higher density on Wellington and Alexander Parade, and to a lessor degree on Hotham and Gold Streets. Lower density areas are enclosed within, and we have a green link running down Gold and Charlotte streets, and the area in between. And green combined with high density along Hotham Street.
Now my job is to interpret this drawing into a series of specific design recommendations... stay tuned.

Local community groups are protesting, and calling for improvements to public transport instead. This makes a lot of sense, the plan I've posted here is from the link on the YCAT site, so it's maybe a little partisan - the dark smoke coming from the stack for example, is perhaps exaggerating the visual impact of the smoke a little (although, probably not the air quality impact). Also, I'm not sure, but the location shown suggests that maybe they are planning to reuse the existing heritage shot tower rather than building a new exhaust stack.
I don't know enough about the tunnel proposal to comment on it specifically. But there's no doubt that catering for and allowing increases in personal car use in the city is incredibly short sighted.
There is just no future for increased car use in the city - logistically as well as environmentally. Every major city in the world has the same problem. Sooner or later you just run out of room for roads. After a critical tipping point, each additional car that passes through the city contributes nothing except to add to congestion, and does it's bit to destroy the qualities of the inner urban area's which we love.
Time to learn from Paris, London, New York and build a decent public transport network which is efficient and well-distributed enough so that every Melbourne resident can choose to use it if they want to (not just those in urban areas, or who are heading into the city).

 In the last post I discussed the idea of "smooth programming", based on Deleuze & Guattari's writings in Mille Plateaus where they distinguish between two types of space: smooth space and striated space.
I came across the website of architect Christian Hubert, where he has this great image of smooth v's striated space, as well as a nice list of oppositions:
- felt / woven fabric
- non-metric / metric multiplicities ( Pierre Boulez)
- primacy of the line (vector) / primacy of the point
- Riemann space / Euclidean space
- becoming / progress
- "free action"(or play?) / work
- haptic / optic ( is perspective a model of striation?)
- local / global (?)
- reading / writing? (De Certeau)
- quality / quantity?
According to Deleuze and Guattari, smooth space is occupied by intensities and events. It is haptic rather than optic, a vectorial space rather than a metrical one. Smooth space is characteristic of sea, steppe, ice and desert. It is occupied by packs and nomads.
For more of Hubert's writings and 'note takings' (on, it looks like, just about any theoretic topic of interest to artists or architects) visit his site.
Subscribe to:
Posts (Atom)